
Why service coordination matters early
Fewer reopen jobs
Early route planning reduces the chance of finished walls or floors needing to be opened again.
Better layout decisions
Power, water and drainage needs can shape the build before later stages make changes harder.
Cleaner trade handovers
Electrical and plumbing work is placed within the programme instead of forced in around it.
Get the service routes planned before walls close
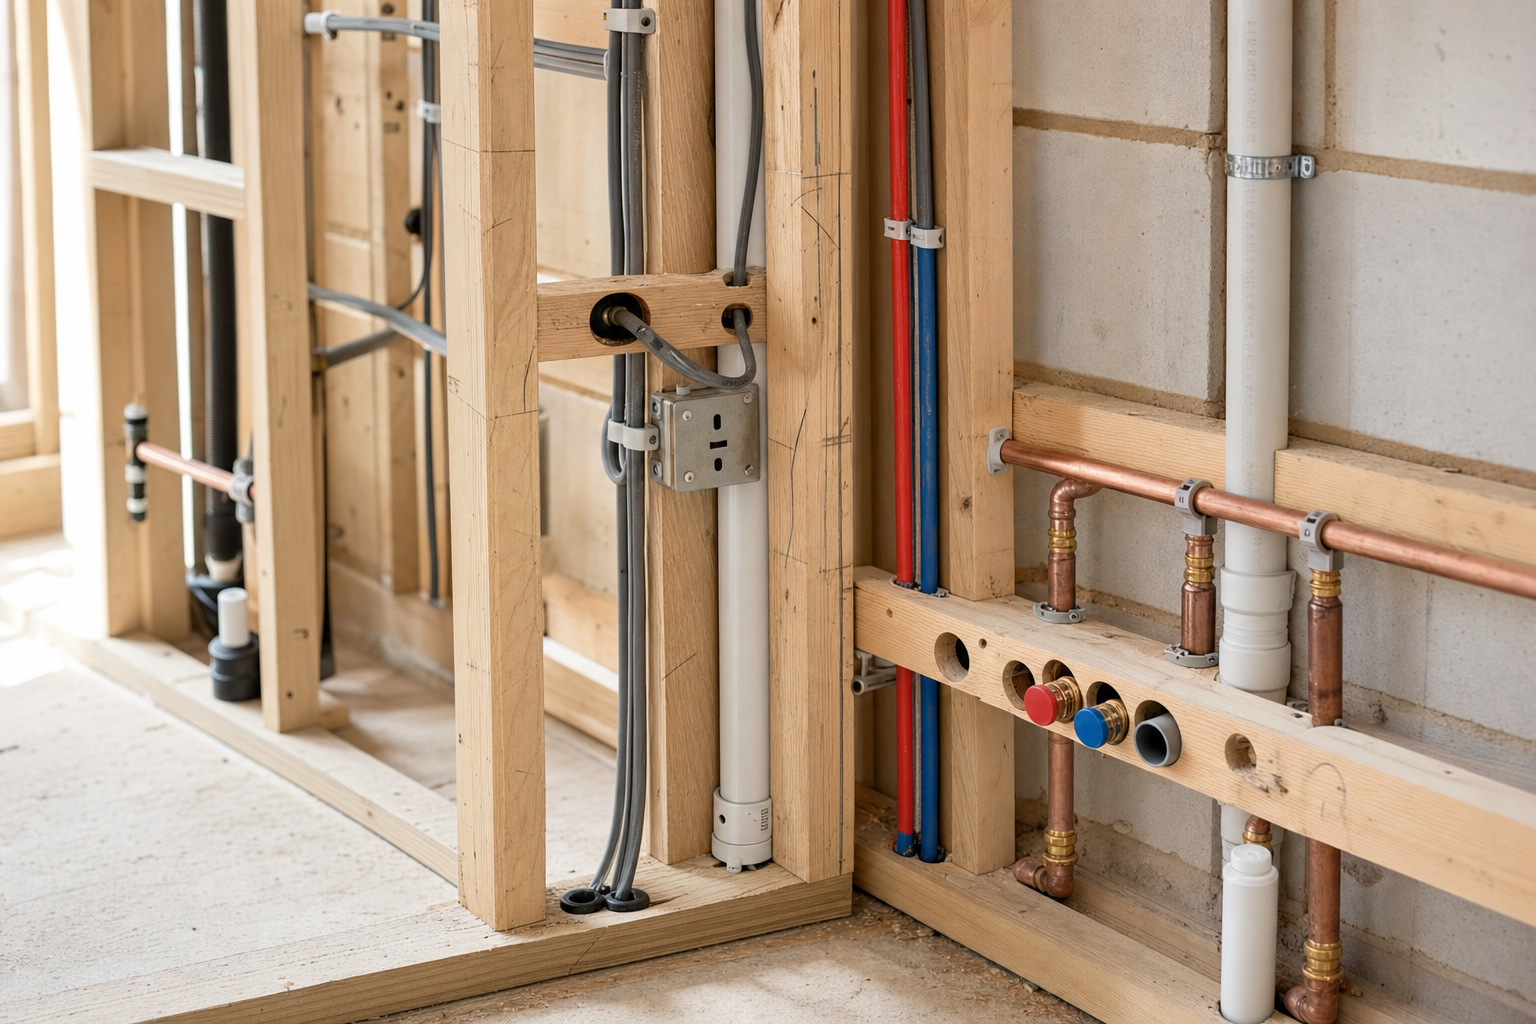
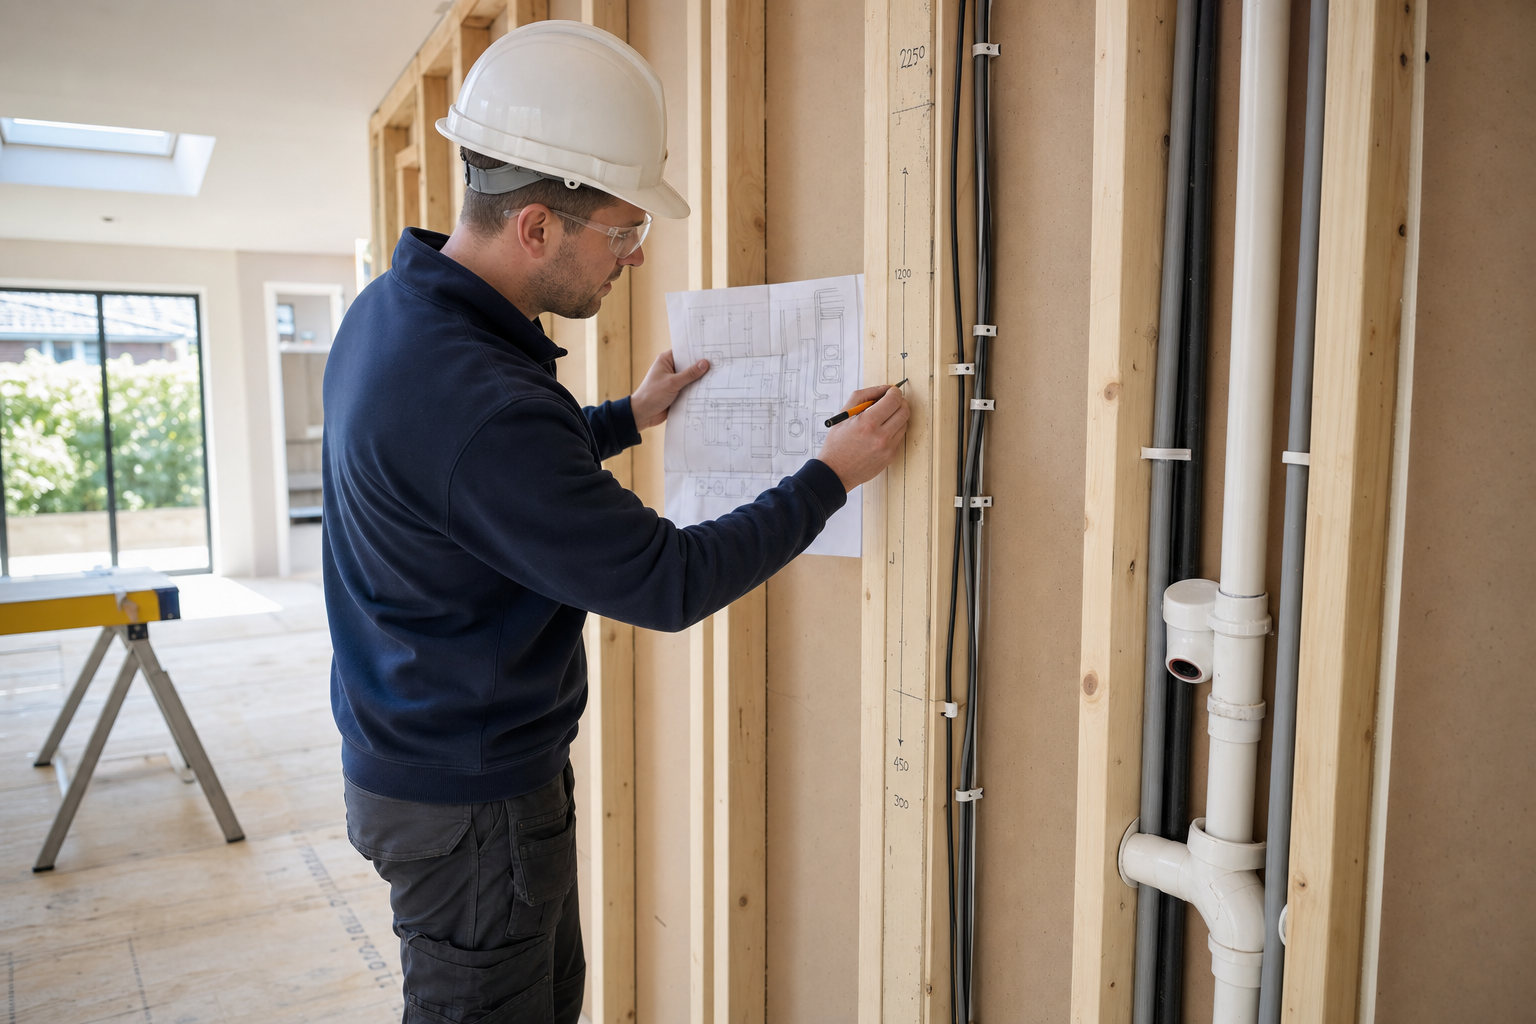
On bigger home projects, electrical and plumbing work can either slot neatly into the build or end up forcing parts of it back open again. We coordinate trusted electrical and plumbing trades as part of extensions, renovations and other multi-stage building work so the service side keeps pace with the structure. When you contact D & T Builders, we look at power, lighting, water, heating and drainage requirements early enough to inform the layout, openings and building stages around them. That matters because first-fix routes need space before walls and floors are closed, and it is far easier to plan that early than to discover the conflict after the plaster has already had its moment.
Planned with the wider build, not after it
Good coordination is really about timing and interfaces. First-fix work needs to happen before surfaces are sealed up, then second-fix fittings should follow once walls, carpentry and other finishes are ready. With D & T Builders, we place those stages within the wider project programme and consider where service routes meet masonry openings, joinery, plastering, kitchens and bathrooms. That joined-up approach helps access stay manageable and reduces the risk of one trade undoing another. It also gives you a clearer picture of how the services fit into the build as a whole.
Frequently asked questions
When should electrical and plumbing needs be discussed?
As early as possible in the project. Power, lighting, water, heating and drainage requirements can affect layout decisions, route planning and the order of the building work. Raising them early helps avoid awkward changes once walls, floors and finishes start closing the structure up.
What is the difference between first-fix and second-fix stages?
First-fix is the hidden routing and preparation that needs doing before walls and floors are fully closed. Second-fix is the fitting of the visible elements once the surrounding surfaces are ready. Keeping those stages in the right order helps the wider project run far more cleanly.
Why is coordination useful on extensions and renovations?
Because the services do not exist in isolation. Their routes interact with masonry, carpentry, plastering and room layouts, so planning them within one programme helps avoid clashes and wasted visits. It gives the project a better chance of moving forward without constant rework.