
What a good conservatory needs
Better day to day use
The layout and glazing are shaped around how you want the room to work, not just how it looks.
Stronger connection to the house
Levels, access and junctions are planned so the new space feels more properly integrated.
Help for older structures
Existing leaks, weak bases and worn finishes can be assessed before bigger problems set in.
A conservatory should earn its place
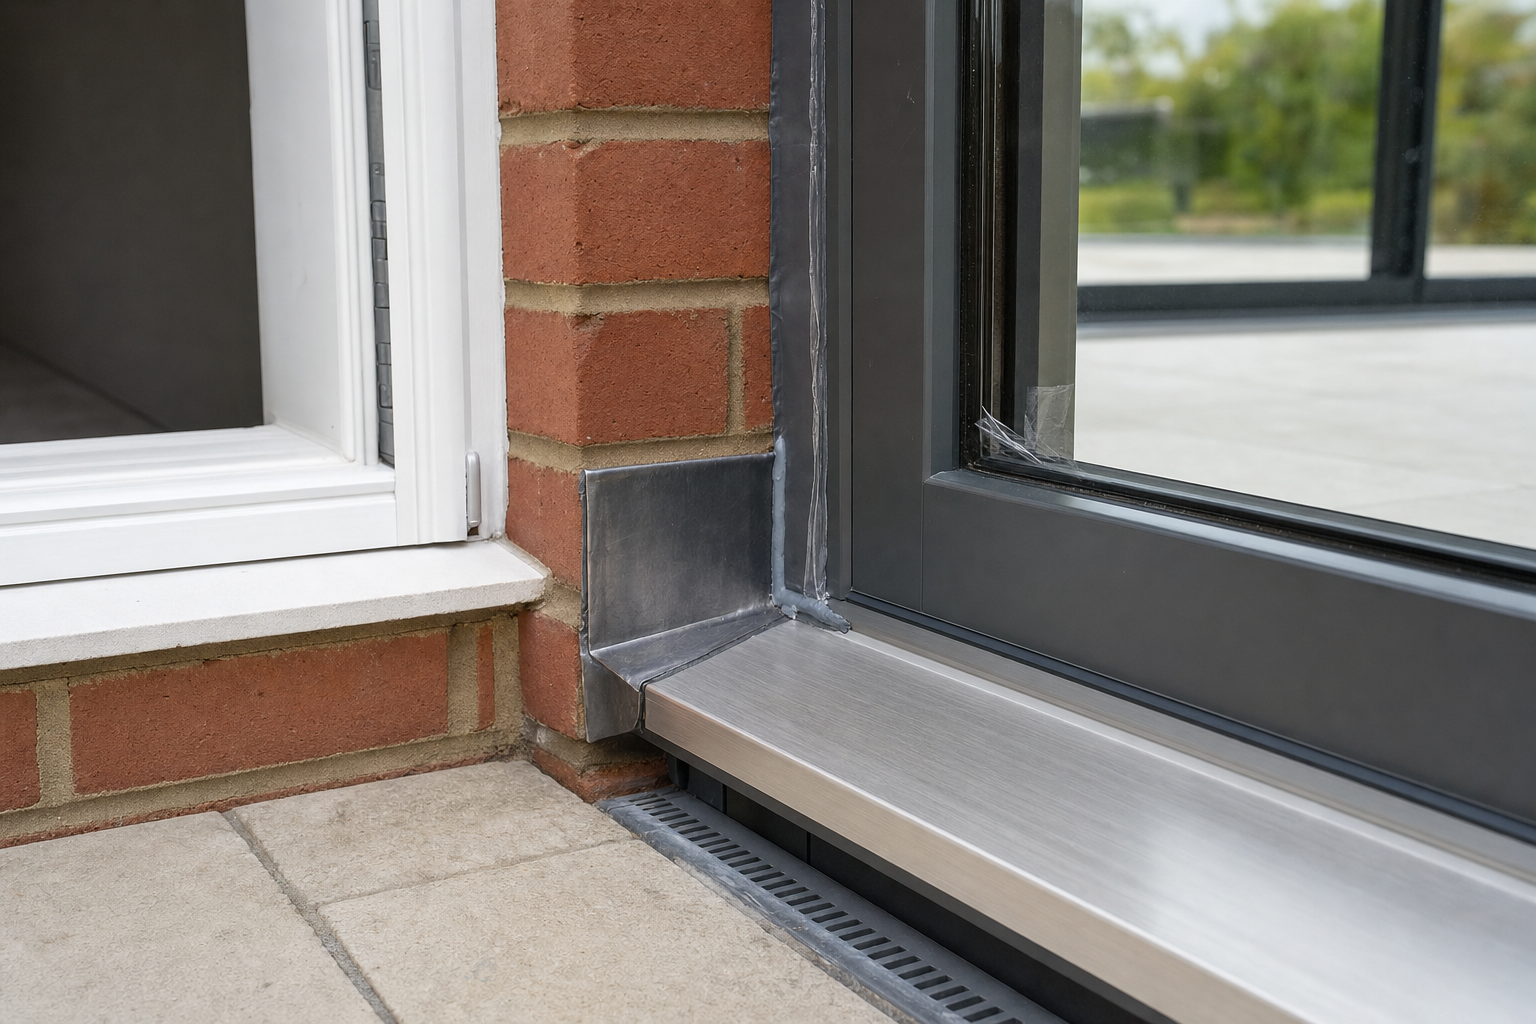
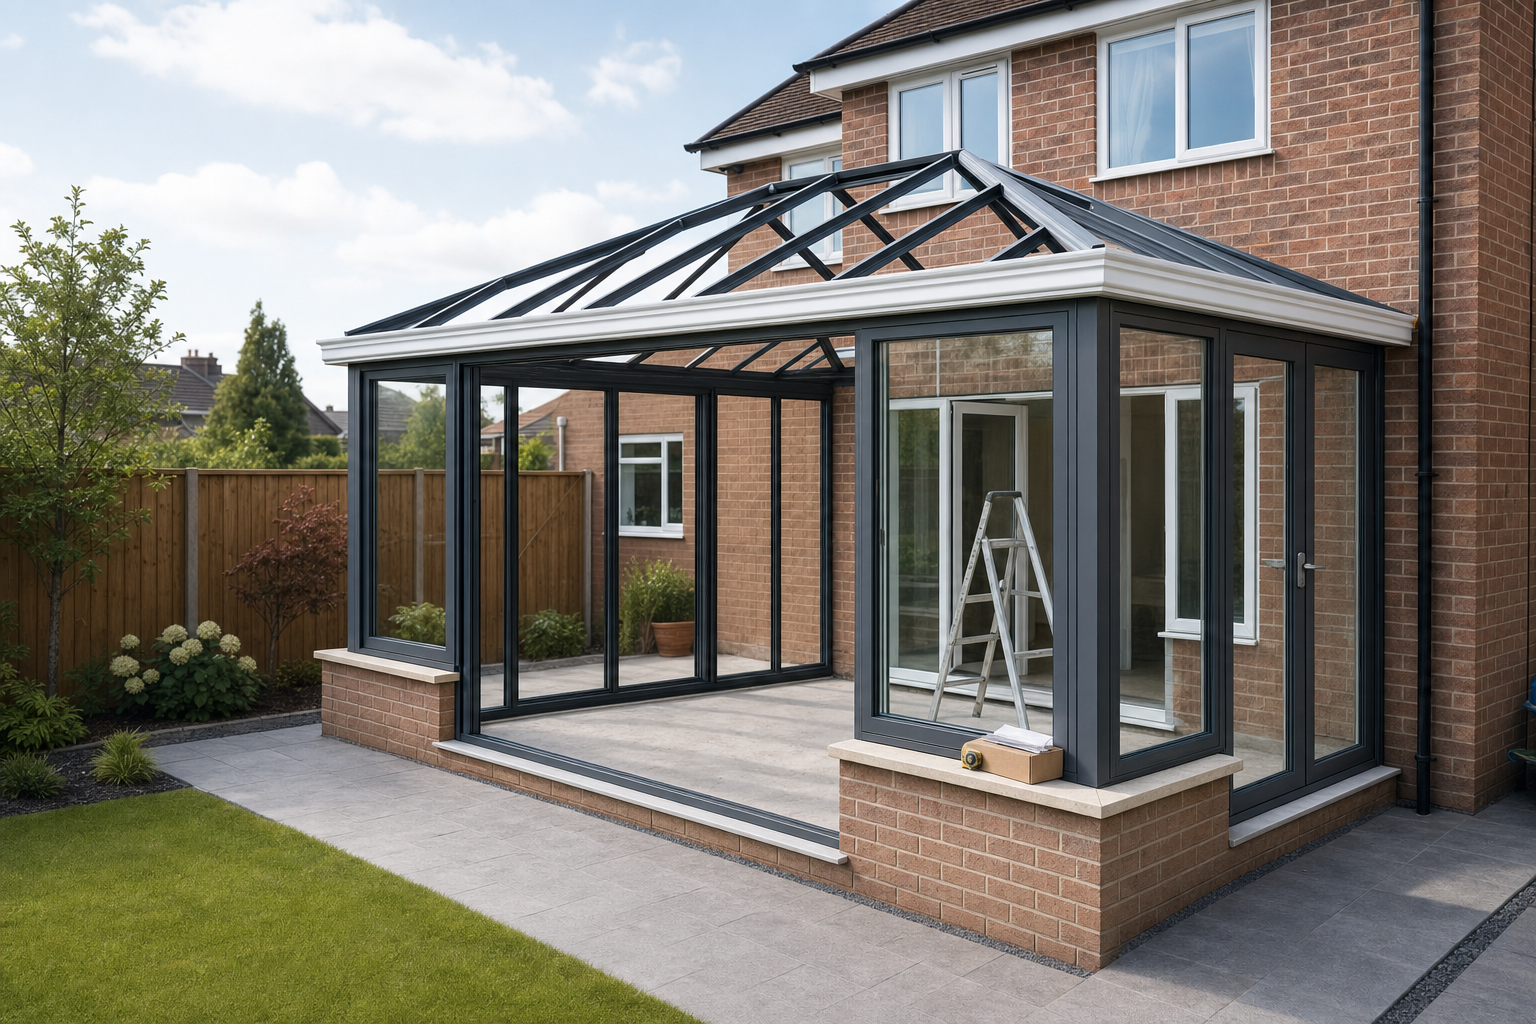
A conservatory can become the room you use every day or the cold corner which never gets used. The difference usually starts with the planning. We build conservatories around the way you want to use the space, because the intended use affects the footprint, access, glazing arrangement, roof form and how the new structure should connect with the home. When you contact D & T Builders, we look at the practical relationship between the conservatory and the rest of the property. Floor levels, door positions, masonry elements and weatherproof junctions all need to make sense if the finished room is going to feel part of the house rather than an afterthought tacked on the back.
From the base upward, every stage matters
The construction sequence starts below the bit you can admire. Ground preparation, foundations and the base all support what comes later, then the masonry, frame, glazing and roof need to follow in the right order. With D & T Builders, we also discuss useful choices such as dwarf walls, full-height glazing, doors, ventilation, drainage and day to day comfort. If you already have a conservatory with leaks, a poor base or tired finishes, we can assess repair and improvement work as well as new construction, so the route forward is based on the condition of what is there.
Frequently asked questions
What affects the design of a conservatory?
The main influence is how you want to use the space. That shapes the footprint, access, glazing, roof form, ventilation and the way the conservatory connects to the home. Ground levels and the relationship with existing doors and rooms also have a big say in the final layout.
Can you look at problems with an existing conservatory?
Yes, we can assess issues such as defective base work, leaks and deteriorated finishes. In some cases the answer is a focused repair or improvement, while in others the condition of the structure points towards more involved work. The decision should follow the actual defect, not guesswork.
Why do floor levels and junctions matter so much?
If those details are wrong, the new space can feel awkward to use and may struggle where it meets the house. Floor levels affect access and comfort, while poor junctions can allow weather in. Getting those parts right helps the conservatory feel like a room, not a bolt-on compromise.